
Listing Courtesy of:  PrimeMLS / Listed By: John Raymond, Coldwell Banker Realty - Contact: Phone: 603-818-1205
 PrimeMLS / Listed By: John Raymond, Coldwell Banker Realty - Contact: Phone: 603-818-1205
 764 Pelham North Drive Holderness, NH 03245
Active (4 Days)
$339,000 (USD)

Description
MLS #:
5113653
5113653
Lot Size
0.89 acres
0.89 acres
Type
Single-Family Home
Single-Family Home
Year Built
1948
1948
Style
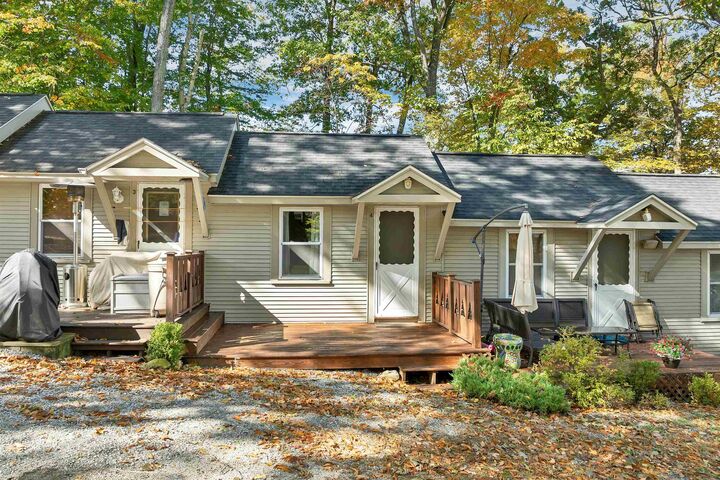
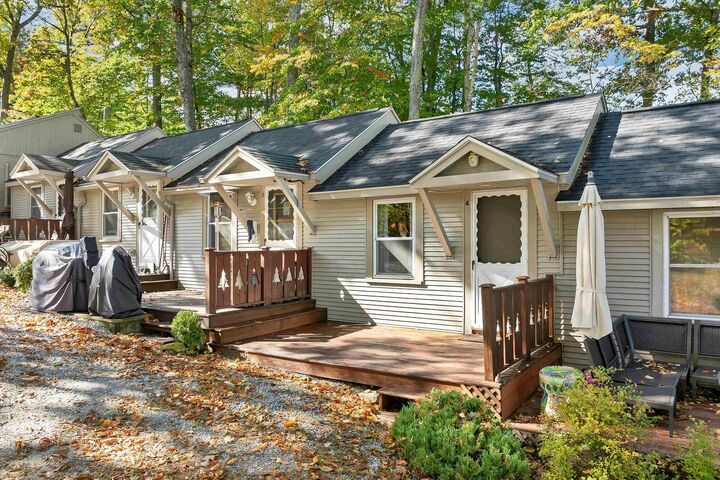
Cottage/Camp
Cottage/Camp
Views
Yes
Yes
County
Grafton County
Grafton County
Listed By
John Raymond, Coldwell Banker Realty, Contact: Phone: 603-818-1205
Source
PrimeMLS
Last checked Oct 13 2026 at 8:56 PM EDT
PrimeMLS
Last checked Oct 13 2026 at 8:56 PM EDT
Bathroom Details
- 3/4 Bathroom: 1
Subdivision
- Pelham North, Llc
Lot Information
- Sloped
Property Features
- Foundation: Post/Piers
Heating and Cooling
- None
Basement Information
- Crawl Space
Flooring
- Tile
- Wood
Exterior Features
- Boat Slip
- Storage
- Roof: Asphalt Shingle
Utility Information
- Utilities: Cable at Site
- Sewer: Community, Septic Tank, Leach Field on-Site
Parking
- Assigned
Stories
- One
Living Area
- 224 sqft
Additional Information: Center Harbor | Phone: 603-818-1205
Location
Estimated Monthly Mortgage Payment
*Based on Fixed Interest Rate withe a 30 year term, principal and interest only
Listing price
Down payment
%
Interest rate
%Mortgage calculator estimates are provided by Coldwell Banker Real Estate LLC and are intended for information use only. Your payments may be higher or lower and all loans are subject to credit approval.
Disclaimer: © 2026 PrimeMLS, Inc. All rights reserved. This information is deemed reliable, but not guaranteed. The data relating to real estate displayed on this display comes in part from the IDX Program of PrimeMLS. The information being provided is for consumers’ personal, non-commercial use and may not be used for any purpose other than to identify prospective properties consumers may be interested in purchasing. Data last updated 10/13/26 13:56
 © 2026 PrimeMLS, Inc. All rights reserved. This information is deemed reliable, but not guaranteed. The data relating to real estate displayed on this display comes in part from the IDX Program of PrimeMLS. The information being provided is for consumers’ personal, non-commercial use and may not be used for any purpose other than to identify prospective properties consumers may be interested in purchasing. Data last updated 10/13/26 13:56

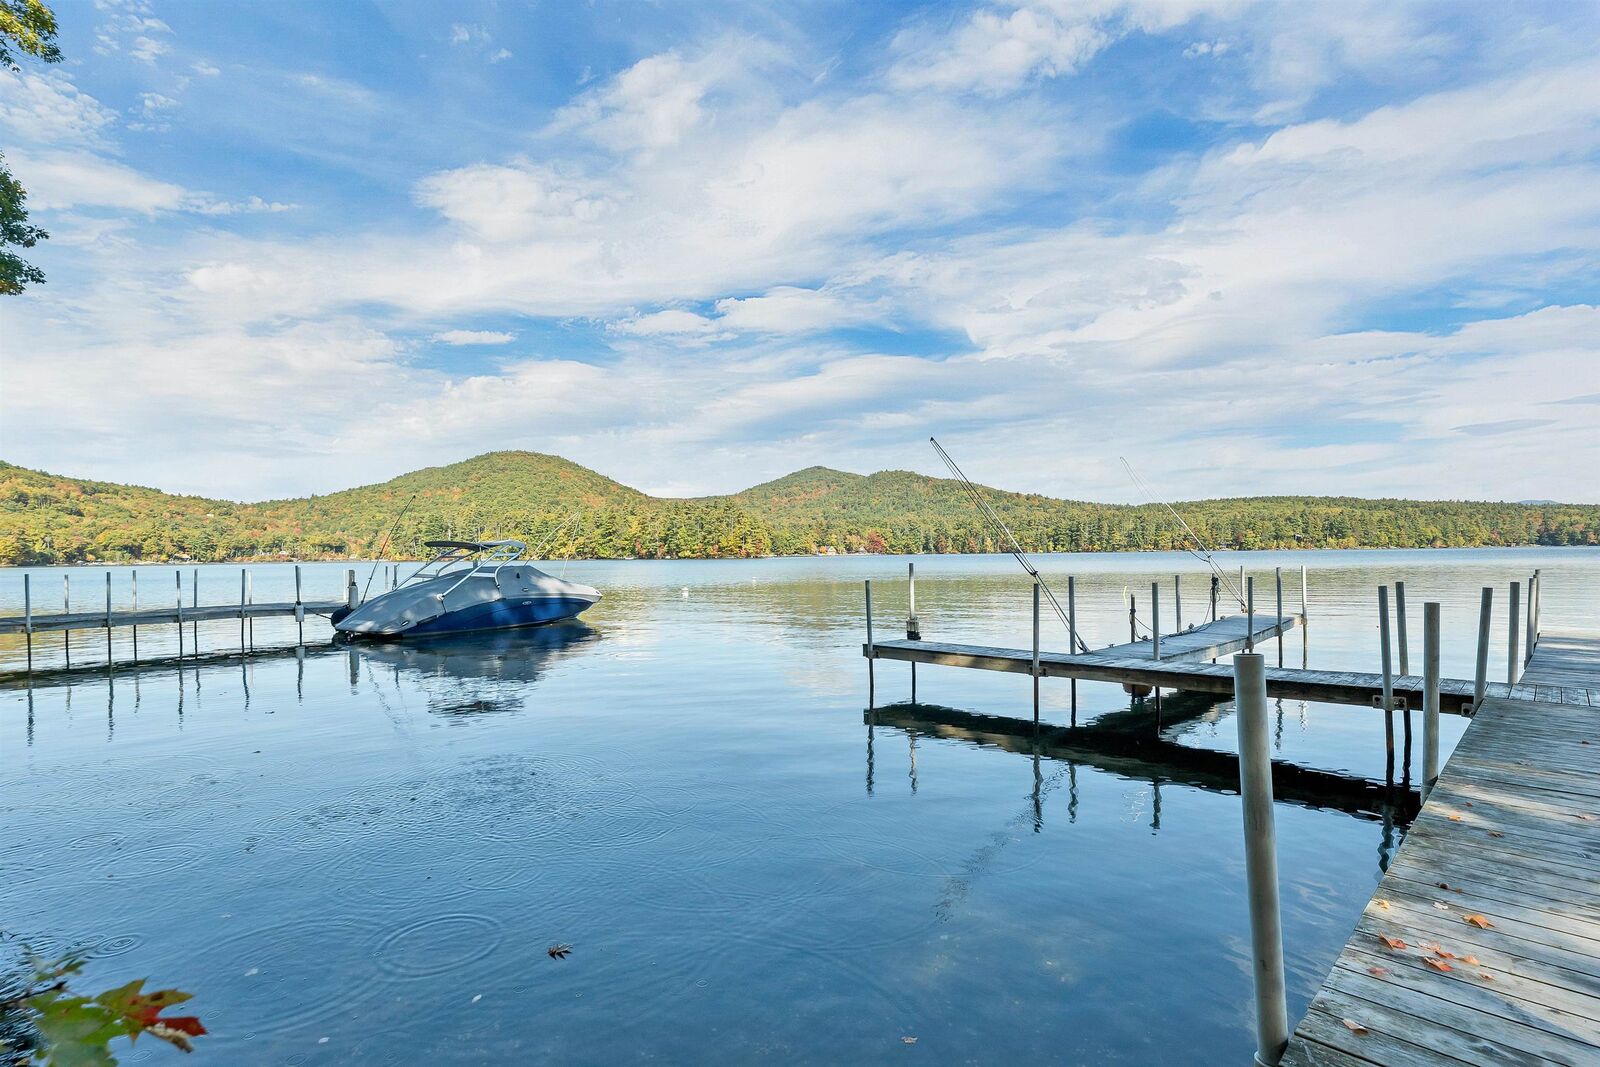
Pelham North is the perfect summer getaway with a sandy beach and stairs into the water, a swim platform, a fire pit, a playground for kids, a kayak/canoe rack, and picnic tables throughout the common areas. The dock space that is included with the unit has deep water and can accommodate a boat up to 17’ long. The quarterly assessment includes taxes, insurance, dock install and removal, and the maintenance of grounds and common infrastructure of the Pelham North property. Utilities are paid individually.